


8676 VANCE DRIVELambton Shores, ON N0N 1J7
Mortgage Calculator
Monthly Payment (Est.)
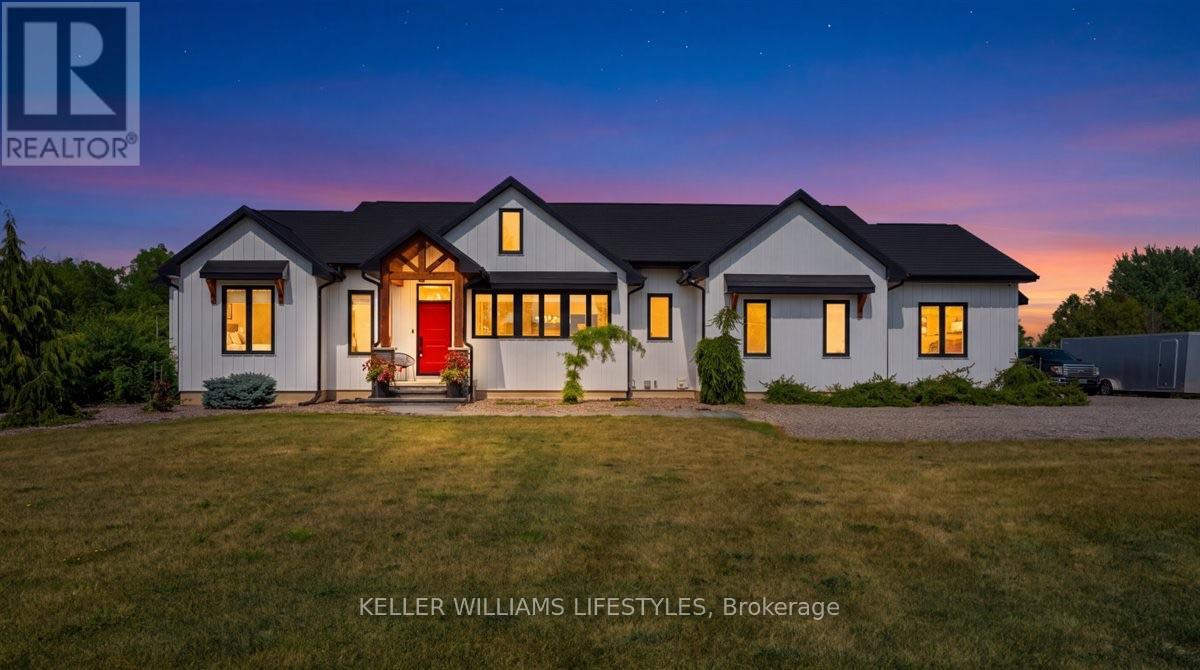
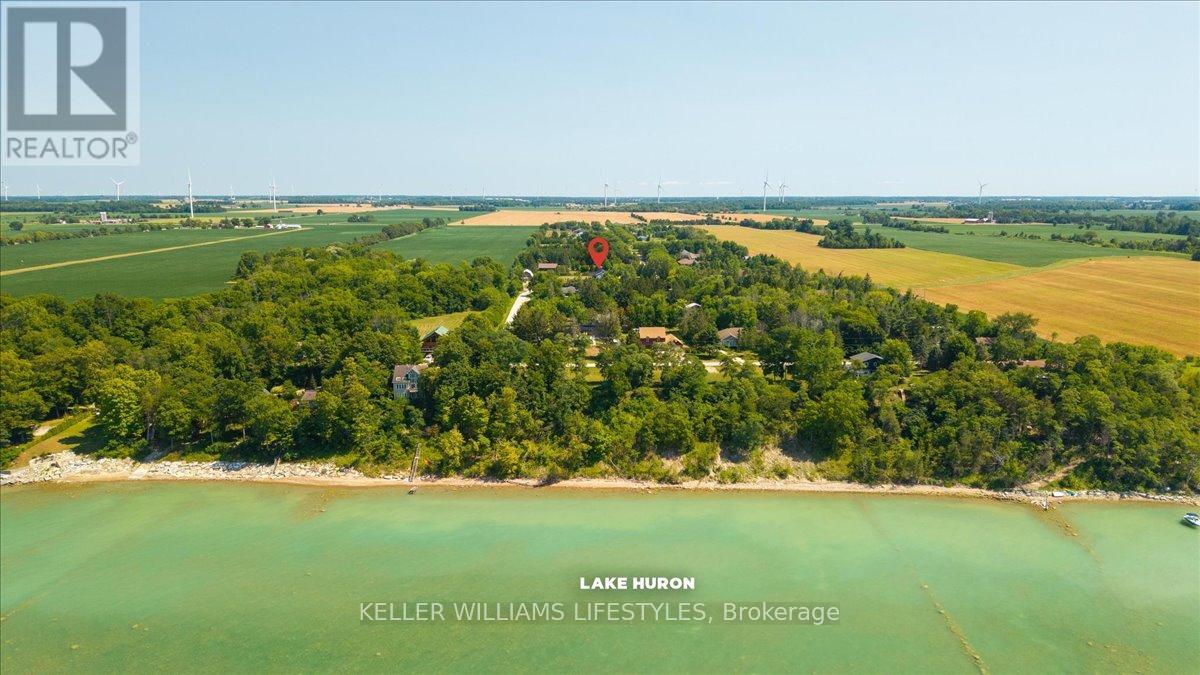
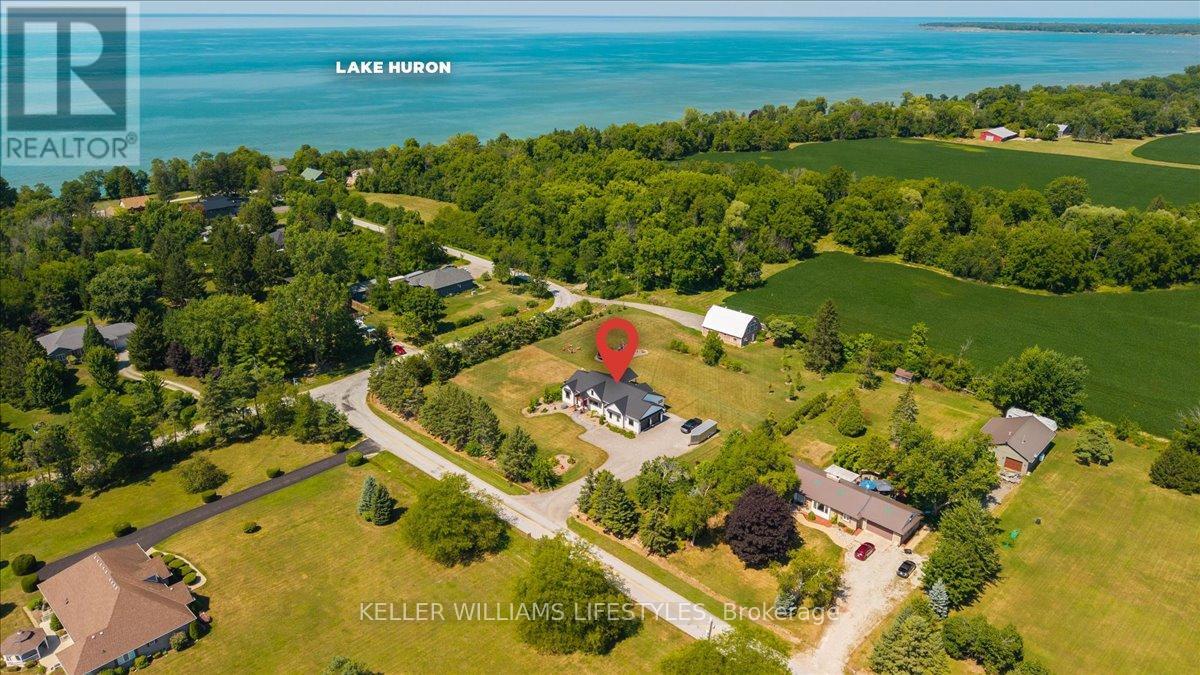
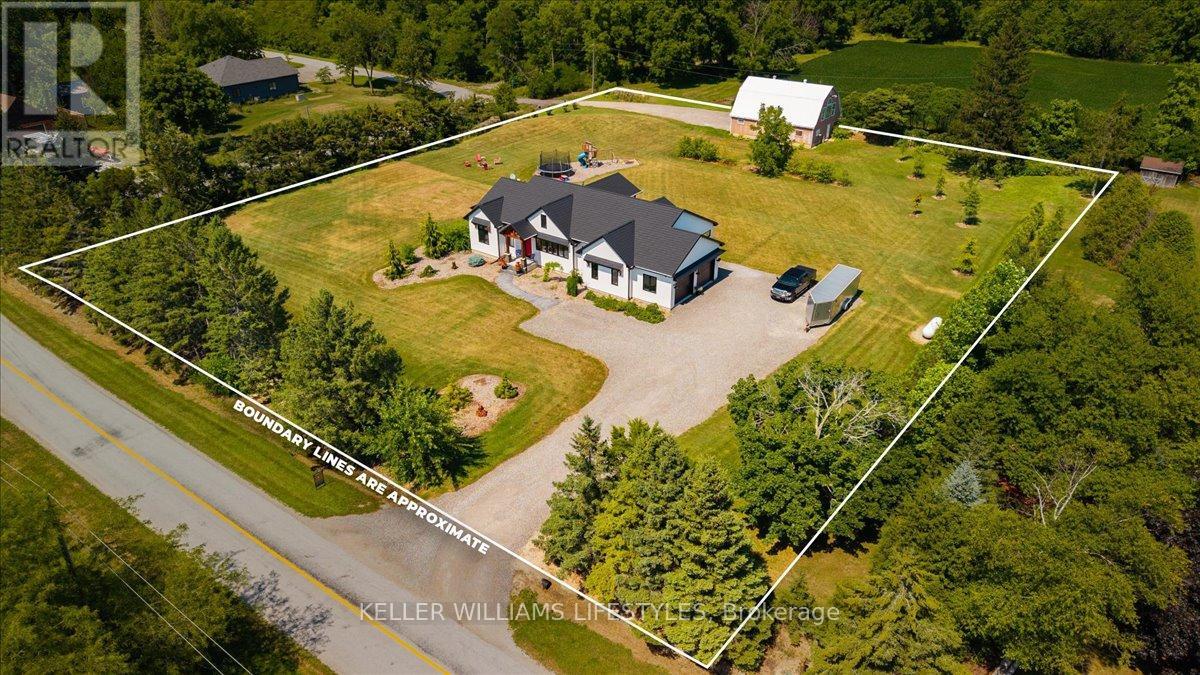
$5,246Discover the perfect blend of luxury, privacy, and country living in beautiful Lambton Shores. Set on a rare nearly 2-acre property with deeded water access to Lake Huron 400m away, just minutes from the town of Forest, this custom-built CVH Construction home (2021) offers an exceptional lifestyle in one of the area's most sought-after locations. Featuring 3+1 bedrooms and 3 bathrooms, this thoughtfully designed home showcases quality craftsmanship and upscale finishes throughout. The stunning custom kitchen is appointed with quartz countertops, a spacious walk-in pantry, and ample workspace for everyday living and entertaining. The primary suite serves as a private retreat, complete with a generous walk-in closet and a luxurious ensuite with quartz countertops.The fully finished basement with in-floor heat provides even more versatile living space, with a spacious family room, dedicated gym area, 3pc bath, and a fourth bedroom, ideal for guests, a growing family, or a home office, complete with a kids playhouse under the stairs! Step outside from the living room onto the concrete covered porch, the perfect place to relax or entertain while overlooking the peaceful surroundings.The two-storey barn comes complete with electricity, a new concrete floor with roughed-in in-floor heating lines, and a large open loft. A separate driveway offers endless possibilities for a workshop, hobby space, or additional storage. Enjoy peace of mind with a whole home backup generator, metal roof, and Everlast board and batten siding. Add in the tranquility of country living with deeded lake access, Ipperwash Beach a short drive away, five nearby golf courses, and all the amenities of Forest only minutes from your doorstep.Opportunities to own a nearly 2-acre property with a custom-built home in such a desirable location are exceptionally rare. Experience the very best of Lambton Shores, where this remarkable property brings it all together. (id:31684)
| a week ago | Listing updated with changes from the MLS® | |
| 2 weeks ago | Status changed to Active | |
| 3 weeks ago | Listing first seen on site |



The trademarks MLS®, Multiple Listing Service® and the associated logos are owned by The Canadian Real Estate Association (CREA) and identify the quality of services provided by real estate professionals who are members of CREA. Used under license.
The trademarks REALTOR®, REALTORS®, and the REALTOR® logo are controlled by The Canadian Real Estate Association (CREA) and identify real estate professionals who are members of CREA. These trademarks are owned or controlled by The Canadian Real Estate Association (CREA) and identify real estate professionals who are members of CREA (REALTOR®) and/or the quality of services they provide (MLS®).
This REALTOR.ca listing content is owned and licensed by REALTOR® members of The Canadian Real Estate Association.